Designing Spaces.
Protecting Futures.
Nakshatra Studio combines innovative architectural design with official municipal fire safety compliance. From 3D elevations to Fire NOC approvals, we cover your build from ground up.
Architectural Design
2D Plans, 3D Elevation & Structural Designs
Fire Safety NOC
Official Municipal & Fire Department Clearance
Turnkey Execution
Installation, Safety Audits & AMC Services
Architecture Solutions
Tailored architectural planning designed to turn blueprints into functional structures.
Floor Planning
Custom residential and commercial layout designs optimized for space, light, and ventilation.
Learn Details2D / 3D Elevation
High-resolution exterior and interior 3D visualizations before construction begins.
Learn DetailsStructural Drawings
Precise engineering blueprints, load-bearing calculations, and column/beam layouts.
Learn DetailsFire Protection Services
Complete safety compliance for commercial, residential, and industrial properties in Indore.
Fire NOC Assistance
End-to-end documentation, compliance filing, and approval coordination with local authorities.
Explore ServiceFire Installation
Turnkey setup for fire hydrants, sprinklers, alarms, and safety suppression systems.
Explore ServiceFire Audit & AMC
Regular safety inspections, compliance audits, and annual maintenance contracts.
Explore ServiceHave a project in mind in Indore or nearby MP?
Get in touch with Nakshatra Studio Architects for architectural consultations and Fire NOC solutions.
Project Portfolio
Explore 3D elevation renders and architectural floor layouts designed by Nakshatra Studio in Indore.
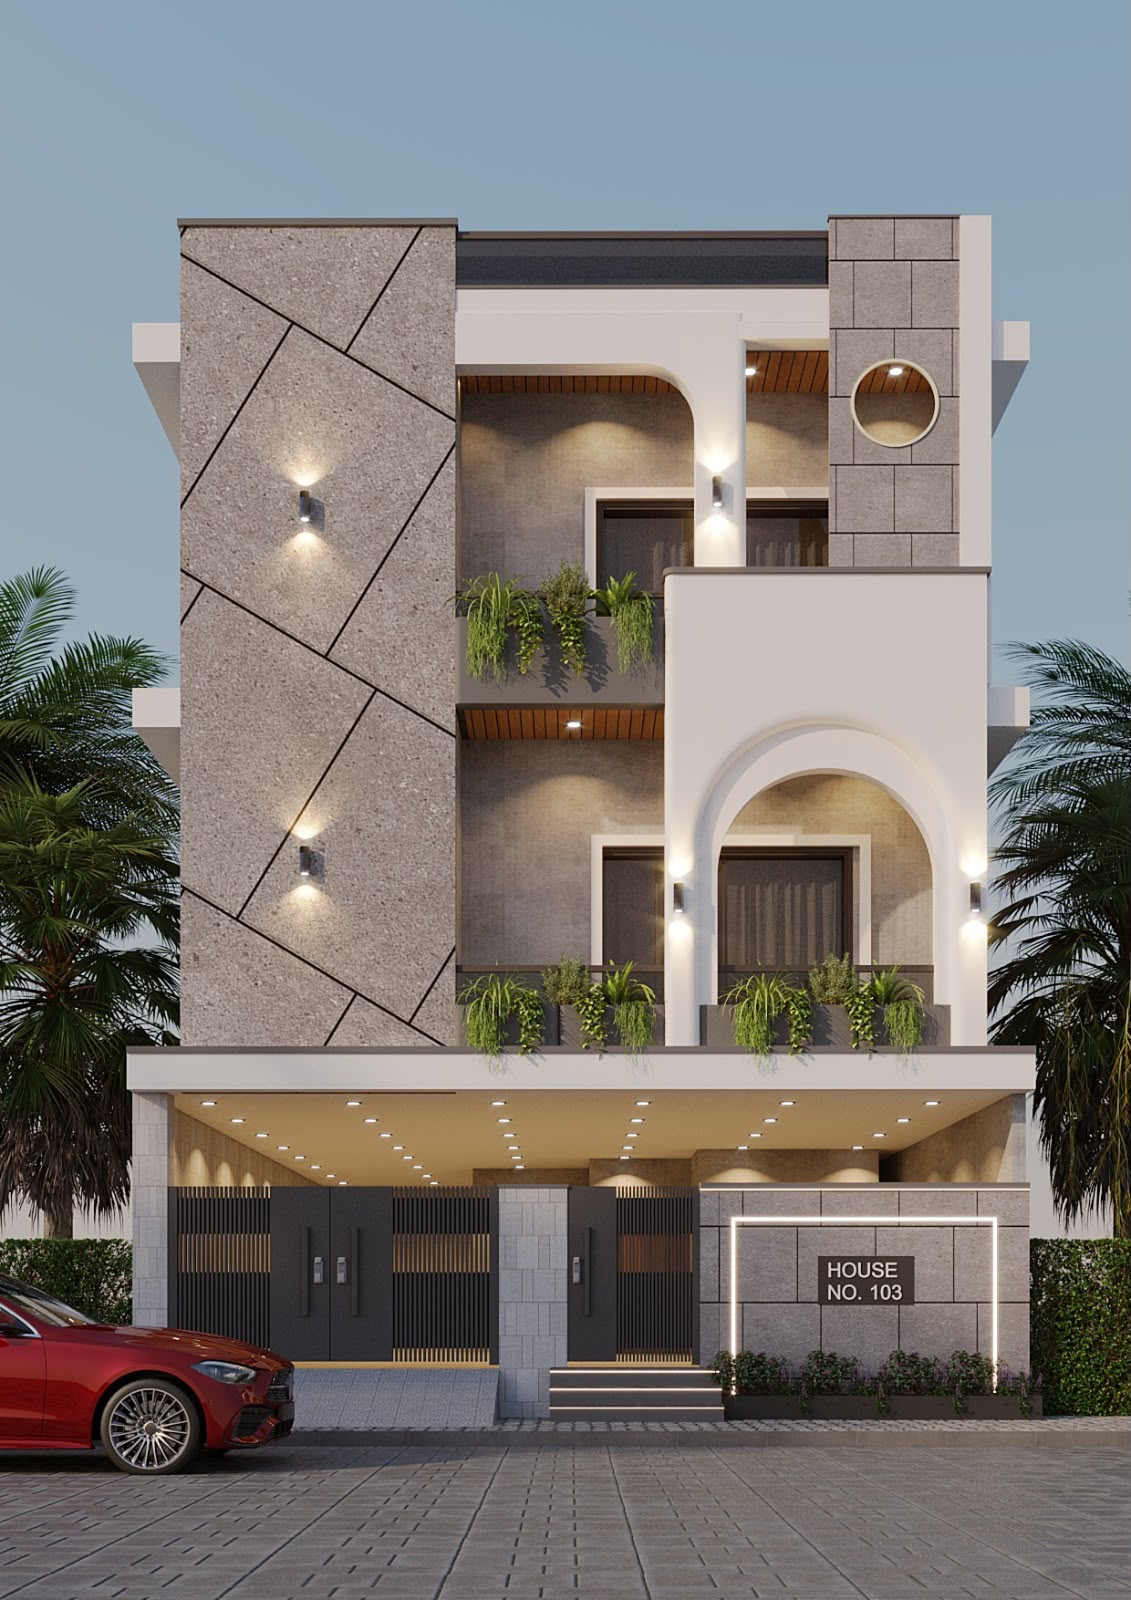 3D Elevation
3D Elevation Design 01
Modern residential facade with modern exterior finishes and architectural lighting.
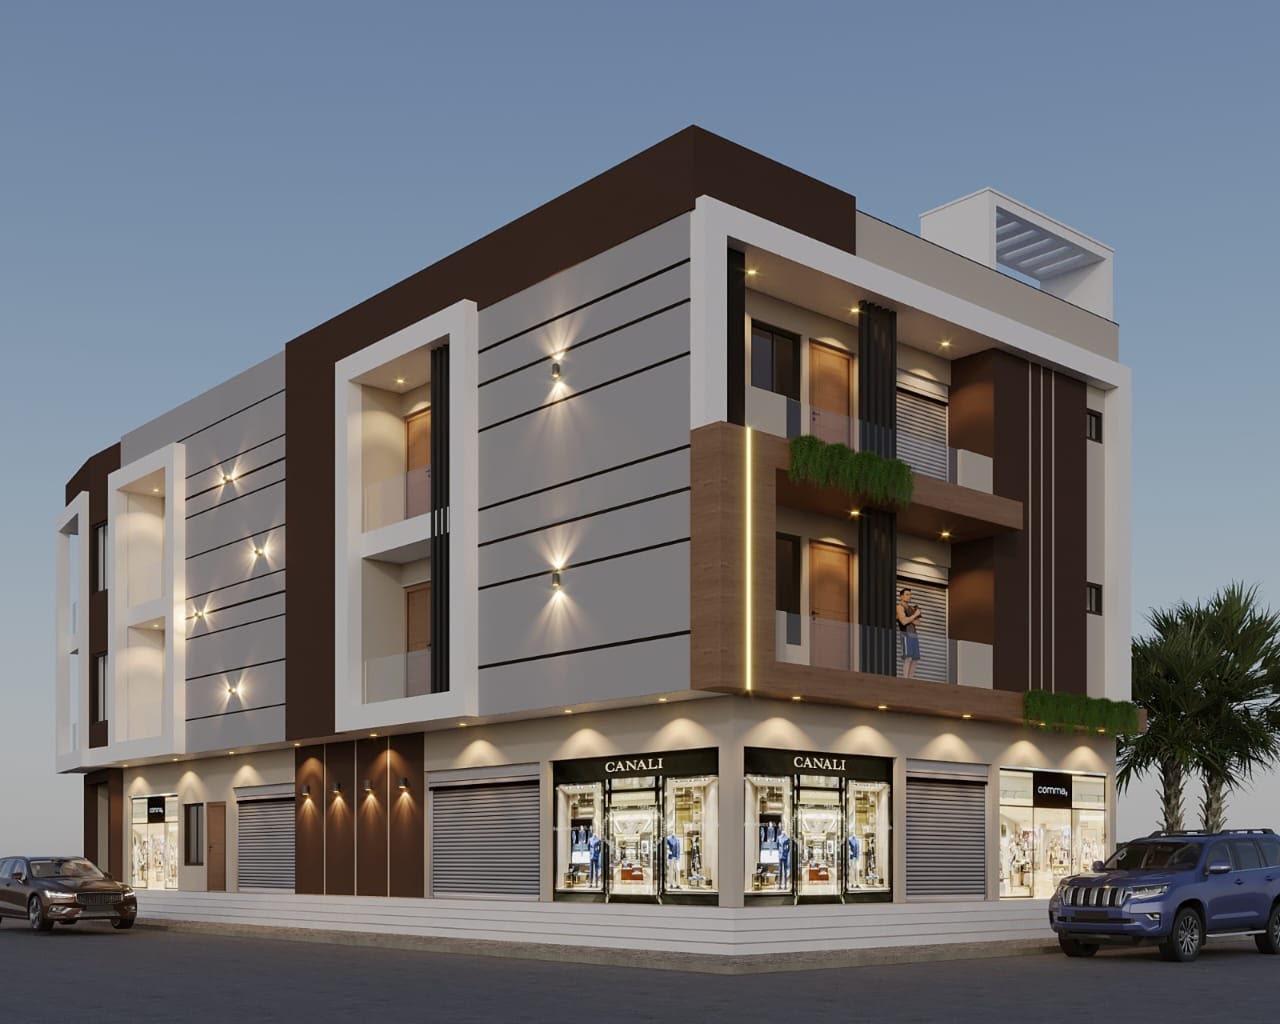 3D Elevation
3D Elevation Design 02
Contemporary exterior model highlighting balcony glasswork and stone cladding.
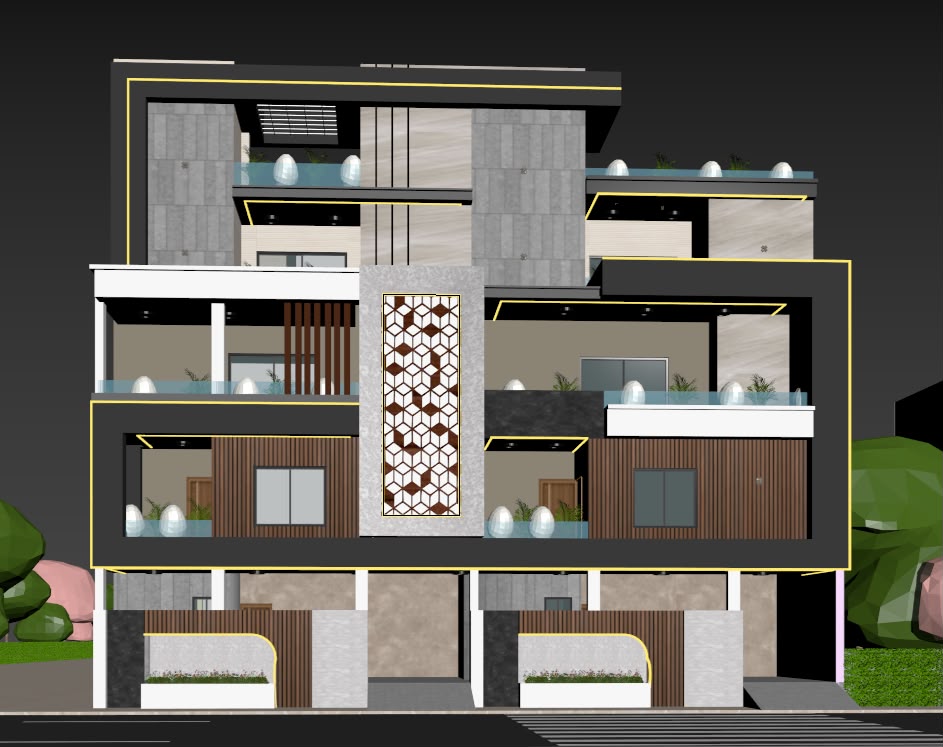 3D Elevation
3D Elevation Design 03
Custom elevation rendering created for a multi-family residential building.
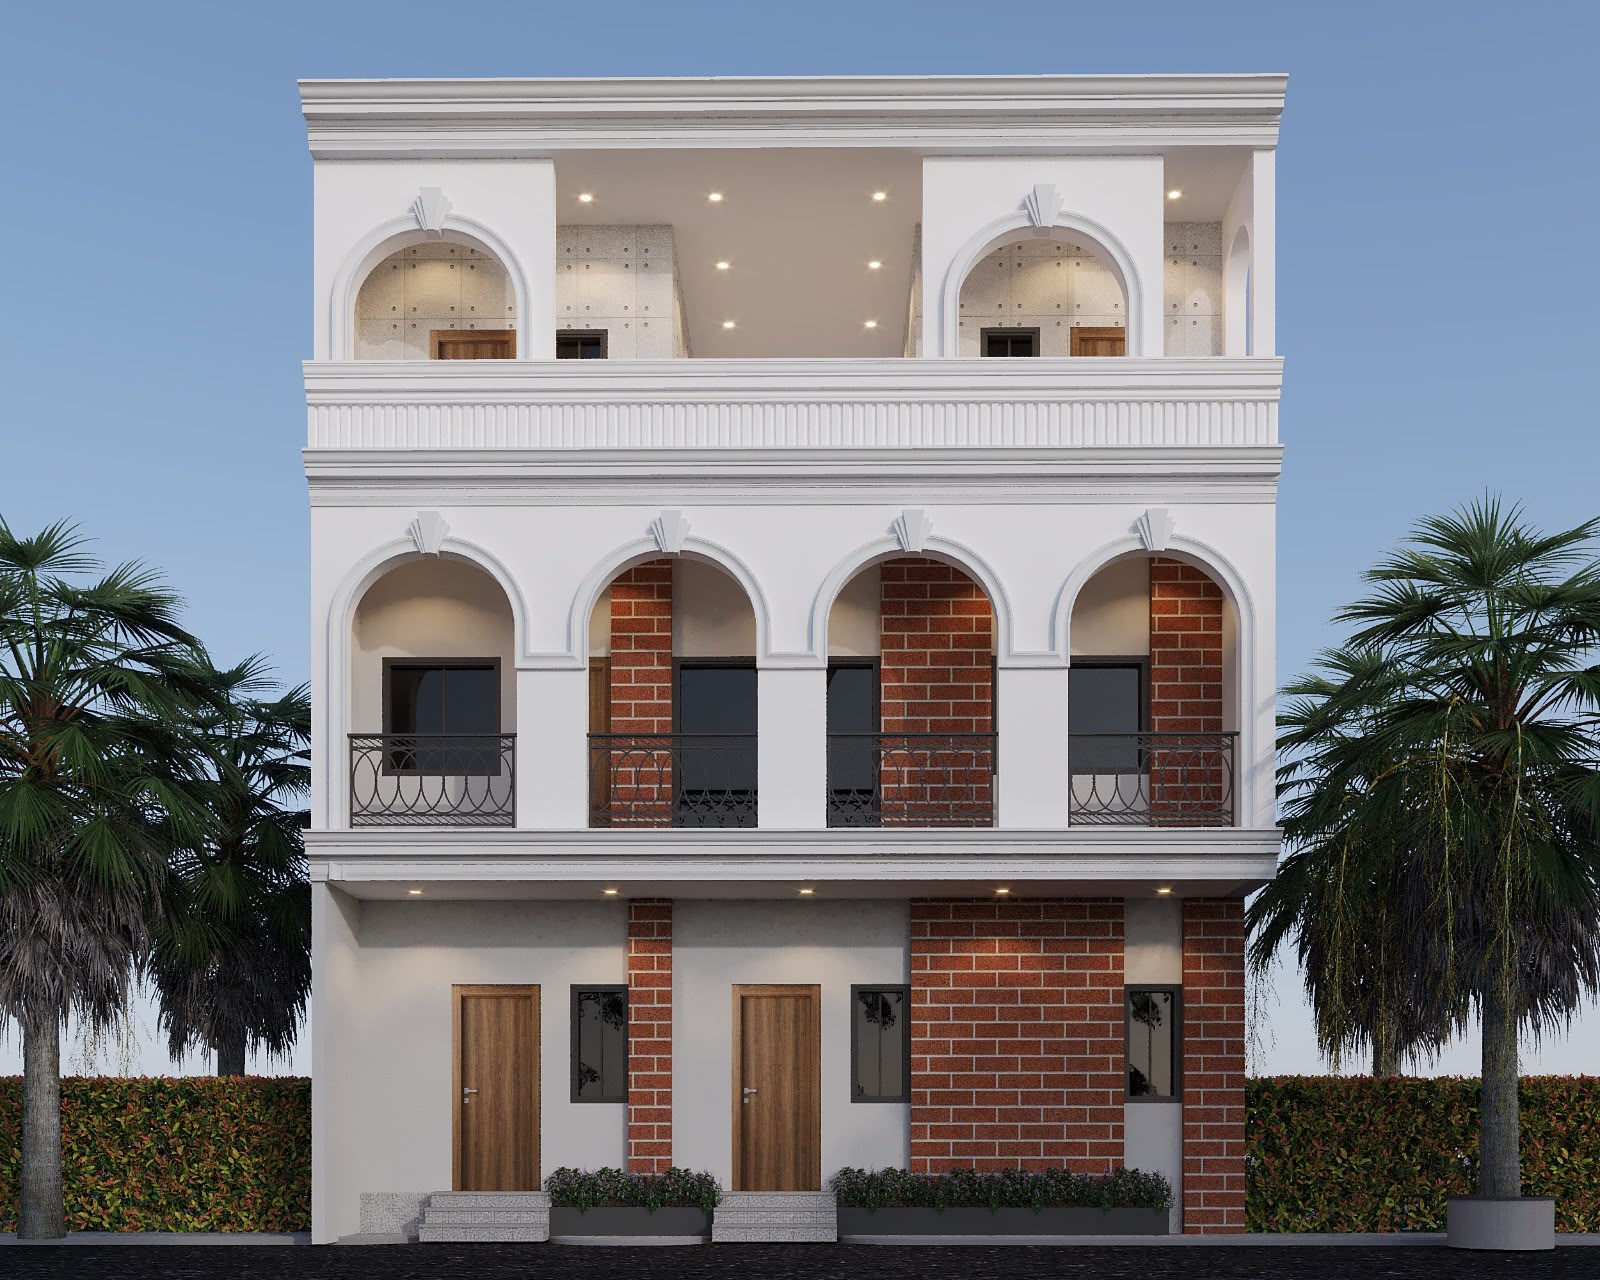 3D Elevation
3D Elevation Design 04
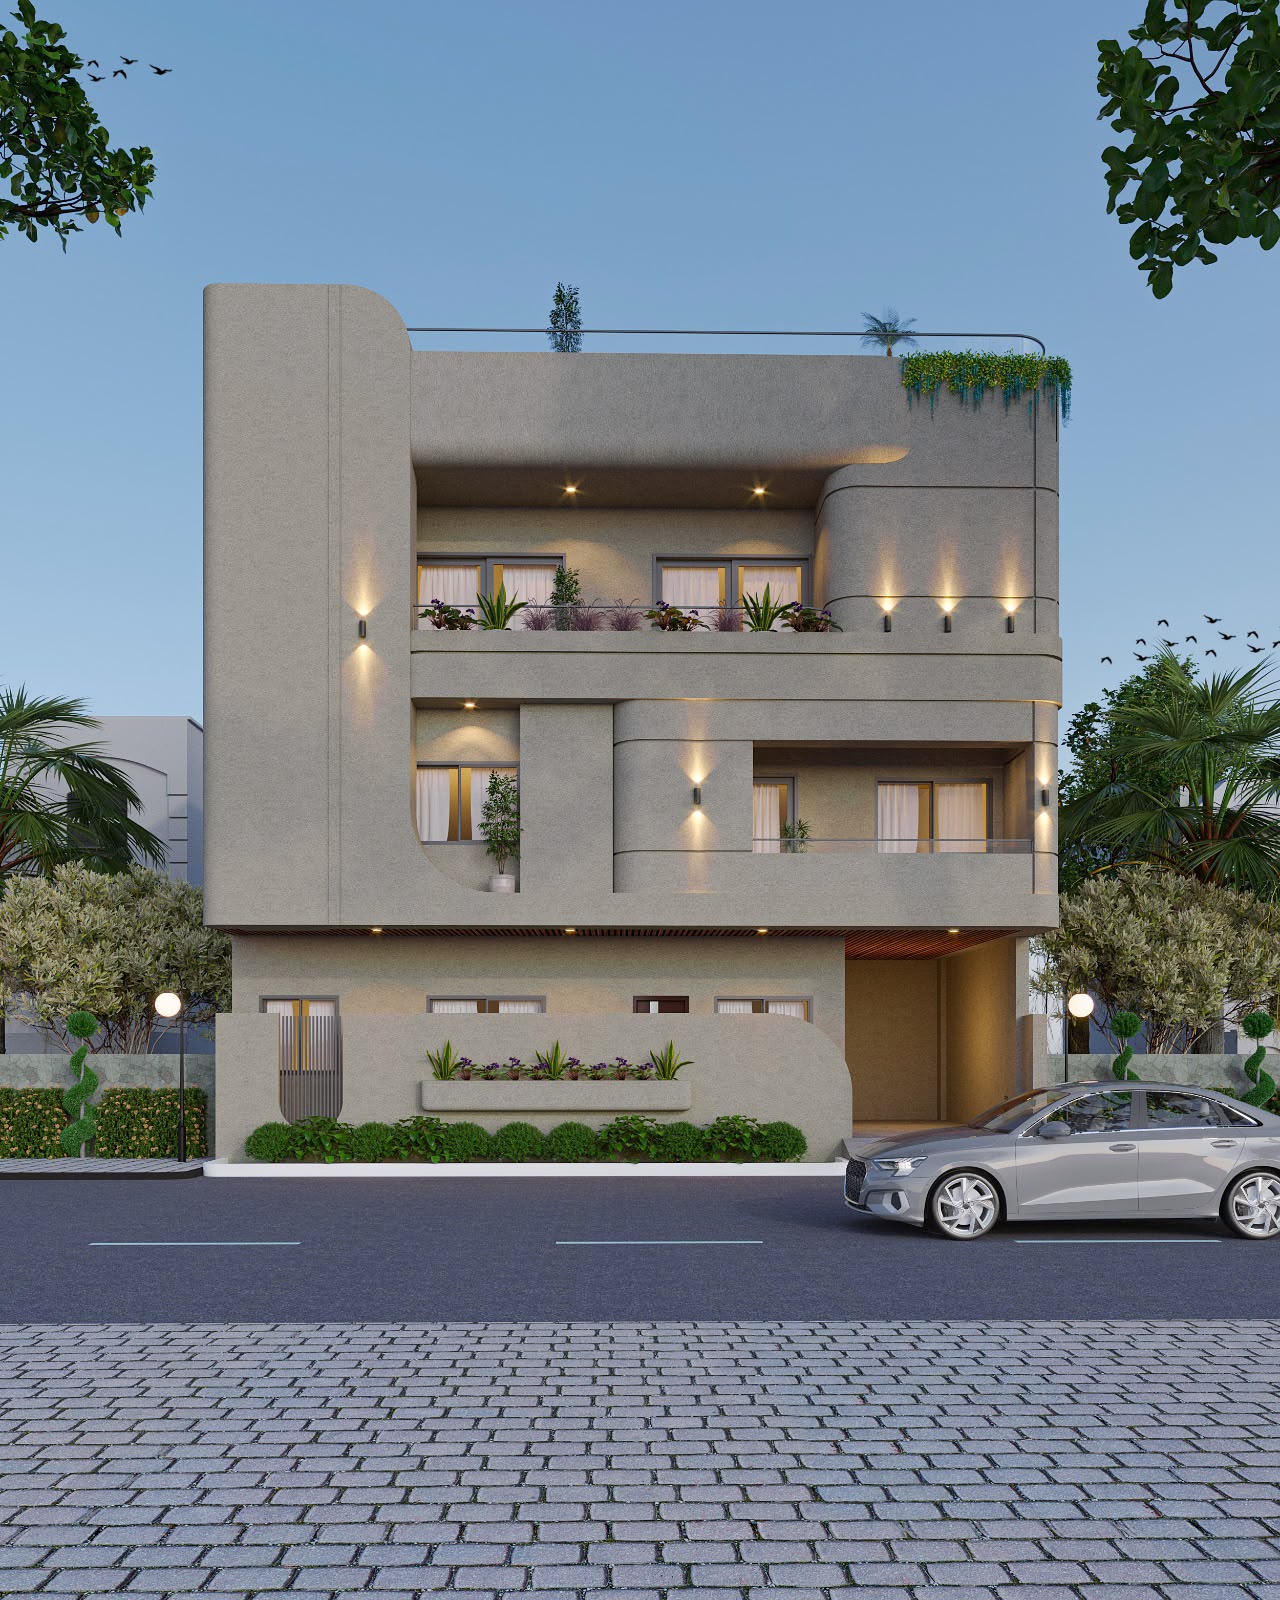
Minimalist facade design emphasizing clean geometrical lines and subtle paint finishes.
 3D Elevation
3D Elevation Design 05
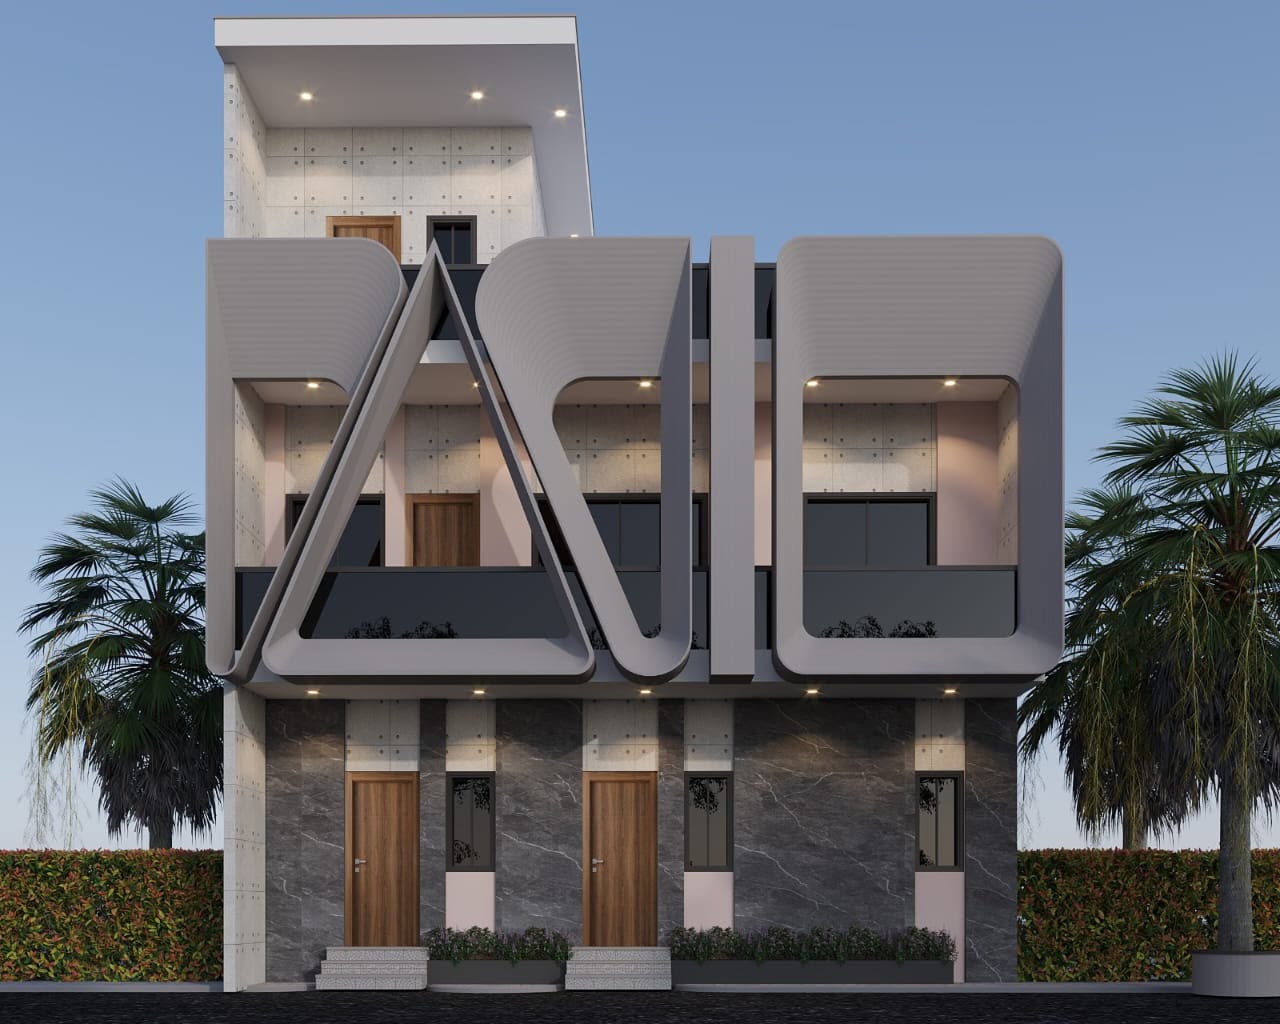
Commercial / Residential mixed-use facade visualizer.
 3D Elevation
3D Elevation Design 06
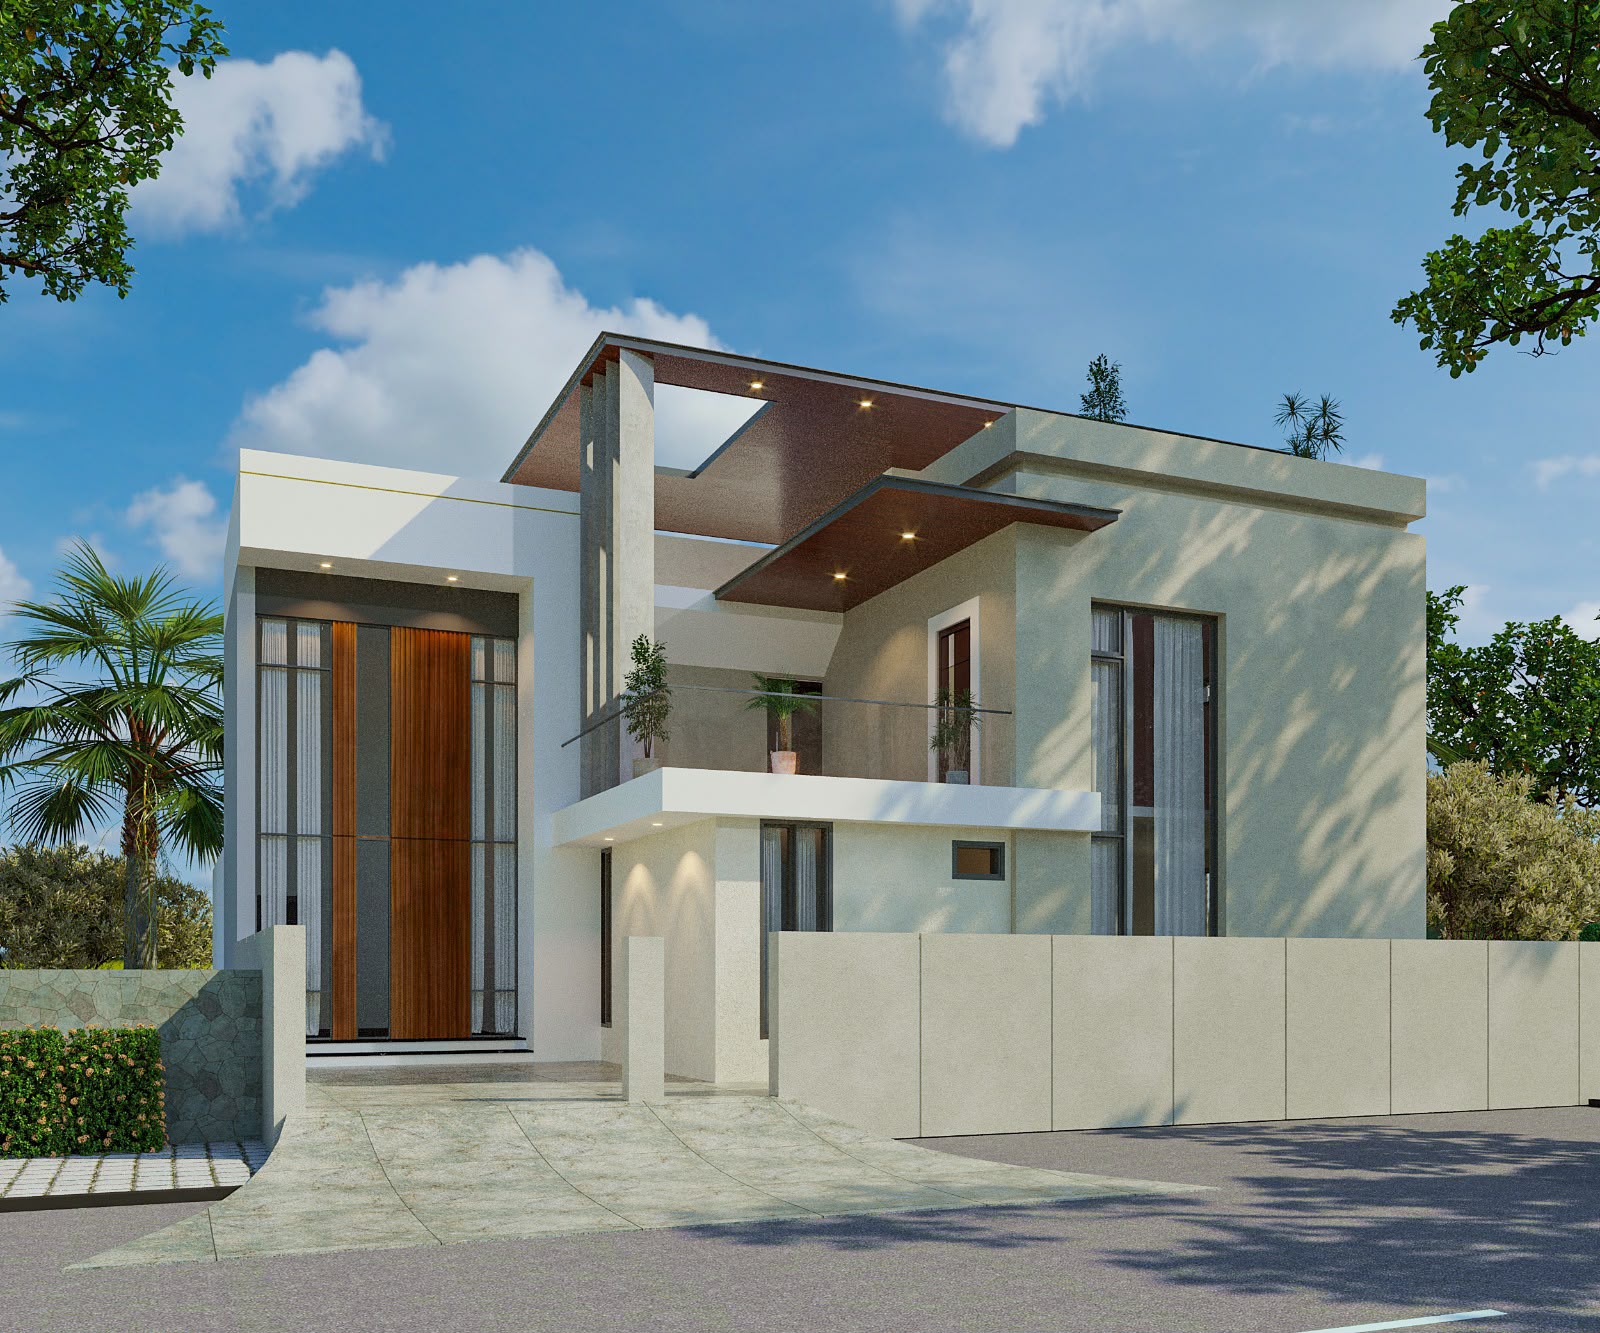
Luxury villa elevation featuring wooden panel accents and terrace framing.
 3D Elevation
3D Elevation Design 07
Modern bungalow exterior render with balanced daylight lighting parameters.
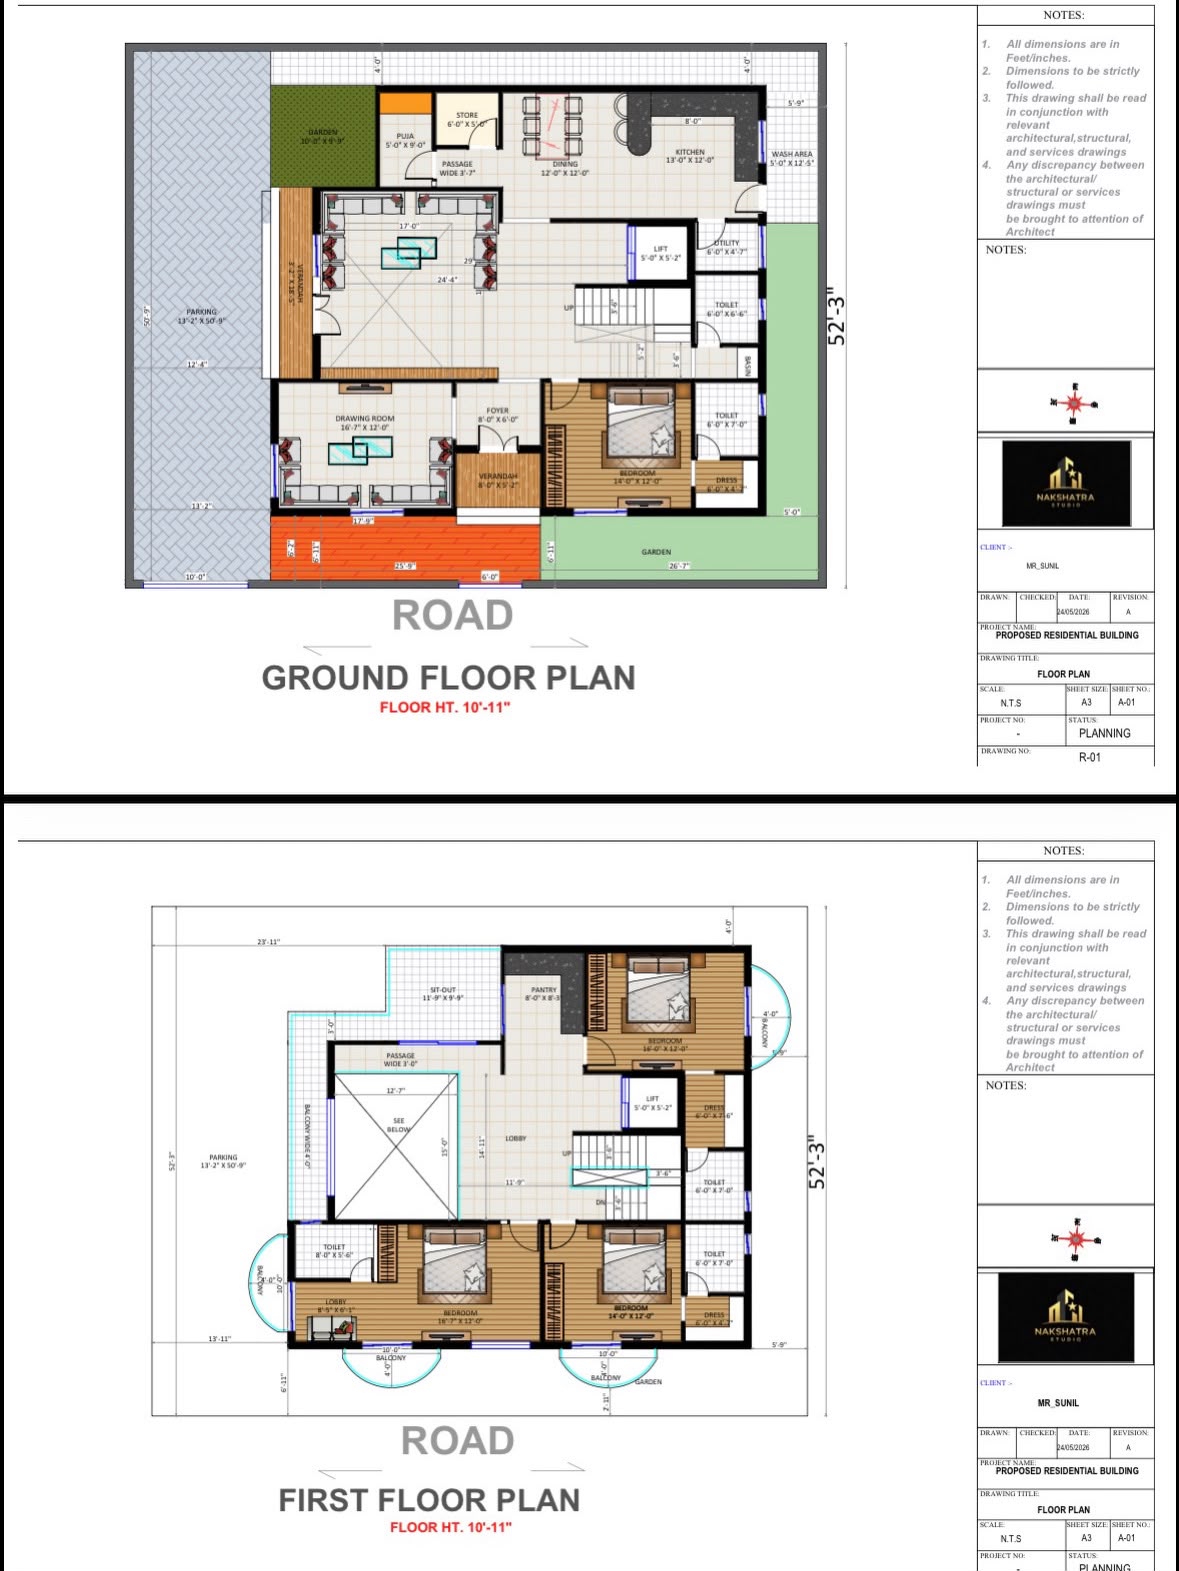
 Floor Plan
Architectural Floor Plan 01
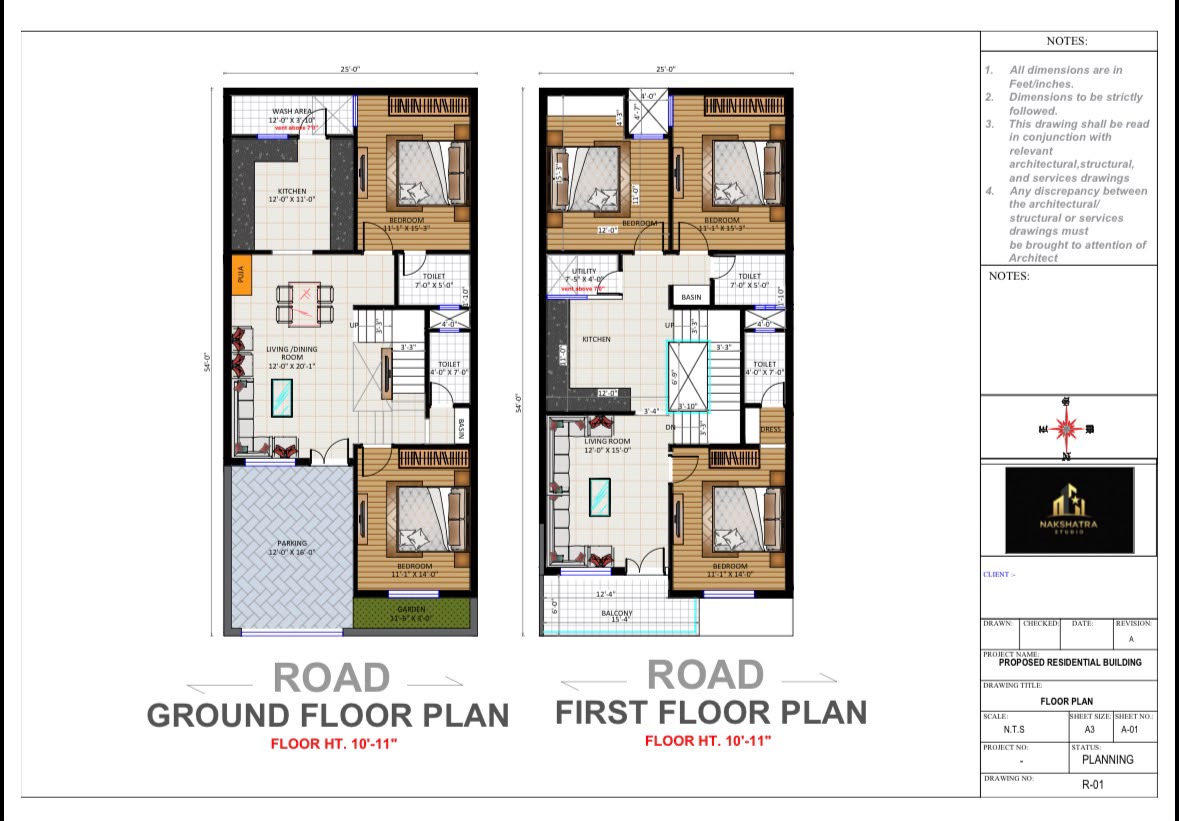
2D dimensional floor layout optimized for spatial flow, light, and cross-ventilation.
 Floor Plan
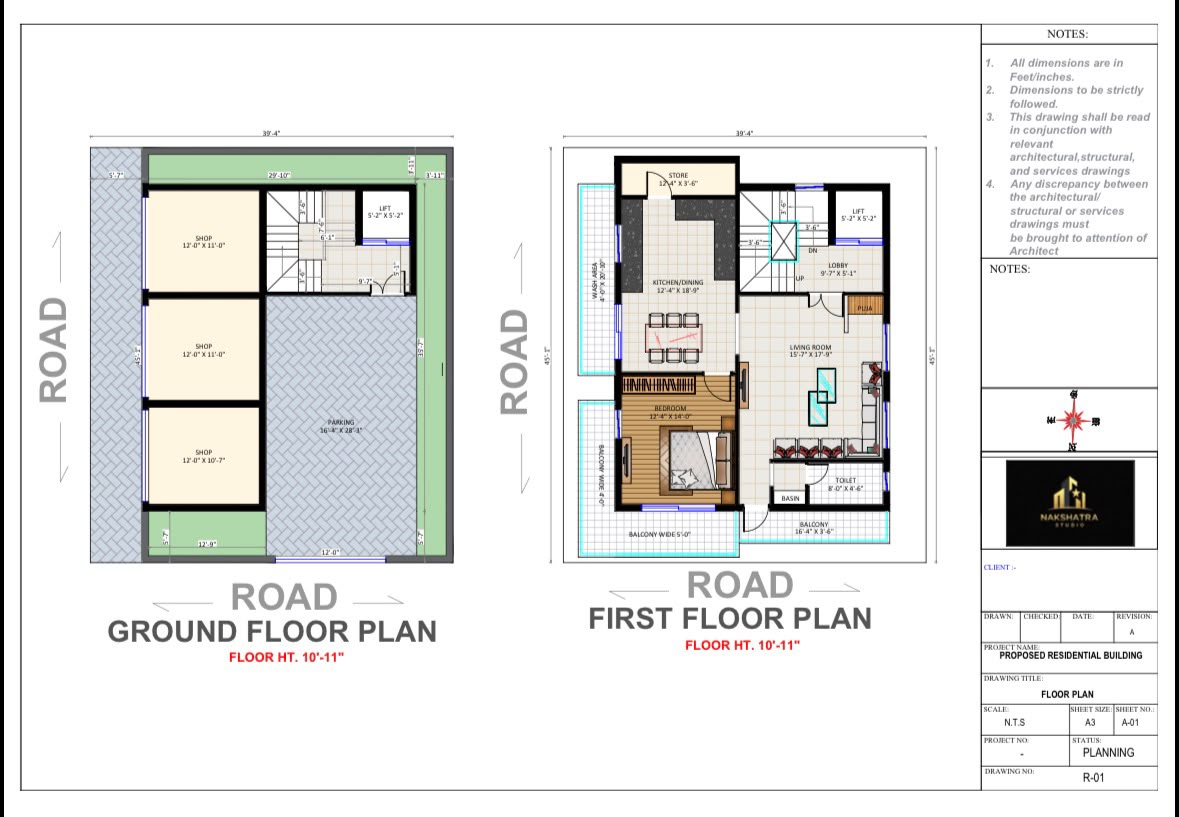
Architectural Floor Plan 02
Custom residential floor plan adhering strictly to local municipal setback bylaws.
 Floor Plan
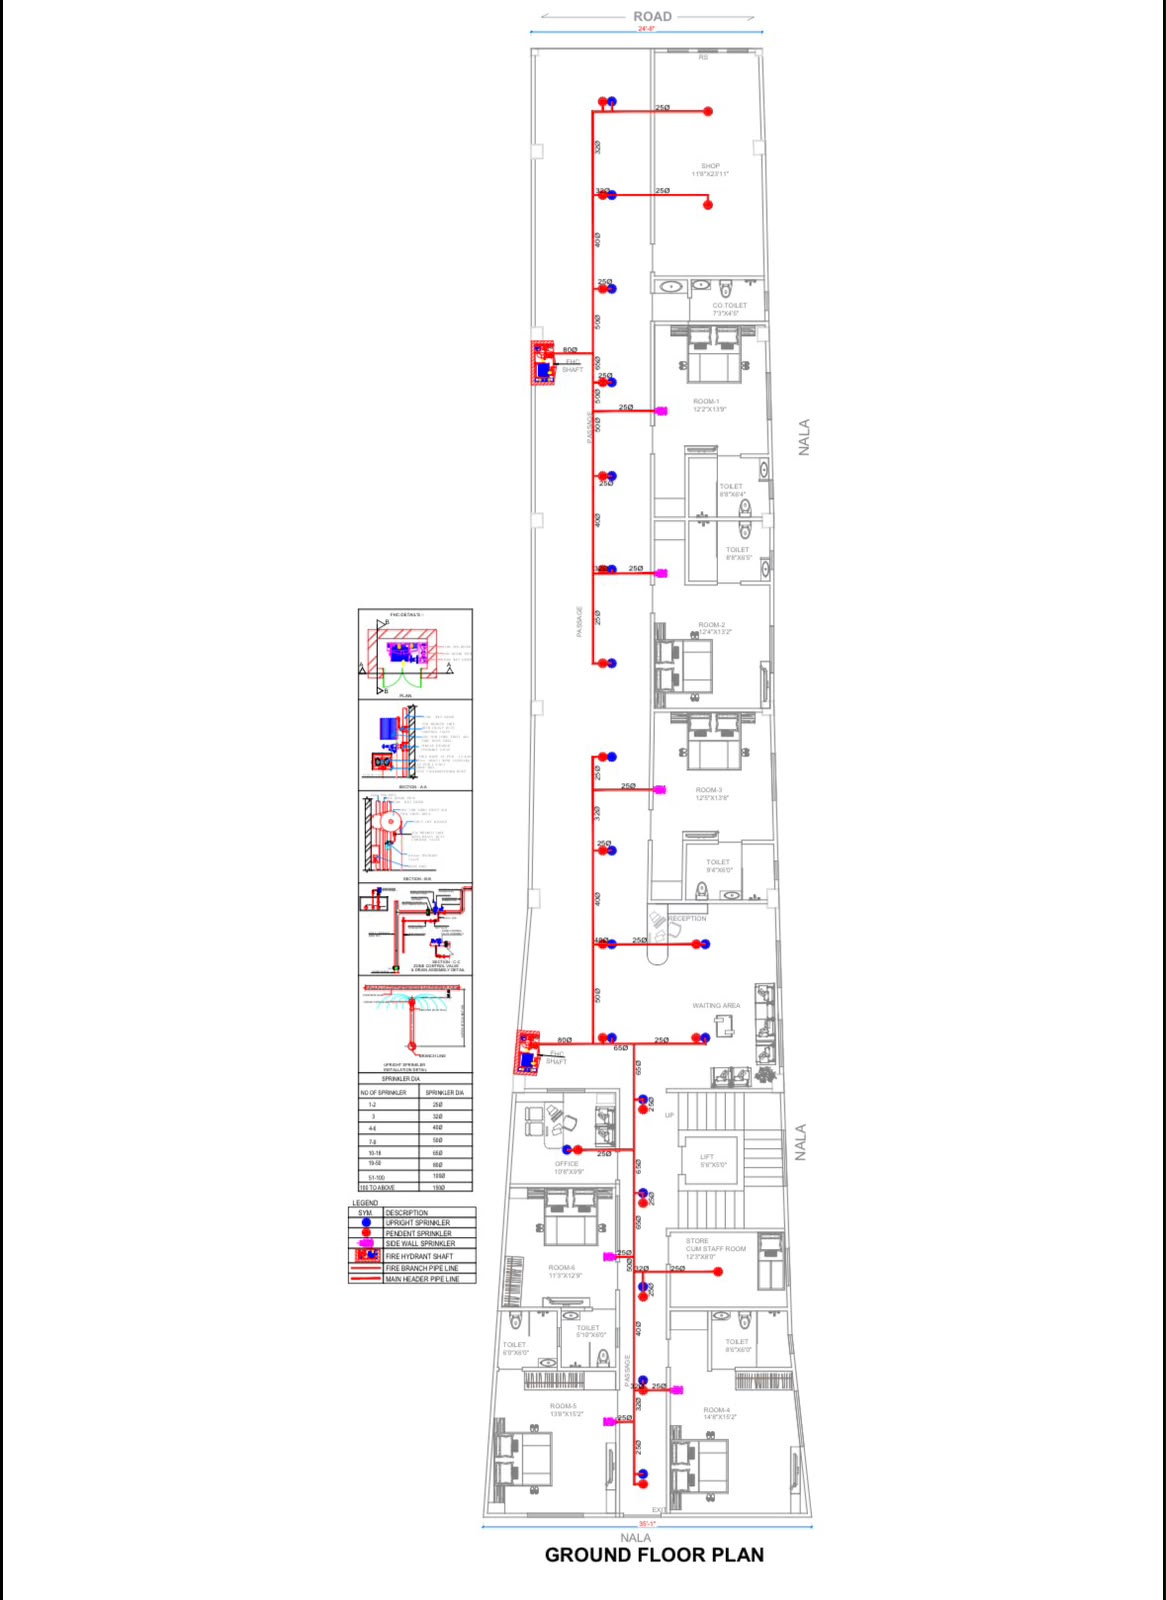
Architectural Floor Plan 03
Multi-story floor layout design with optimal room zoning and staircase placement.
 Floor Plan
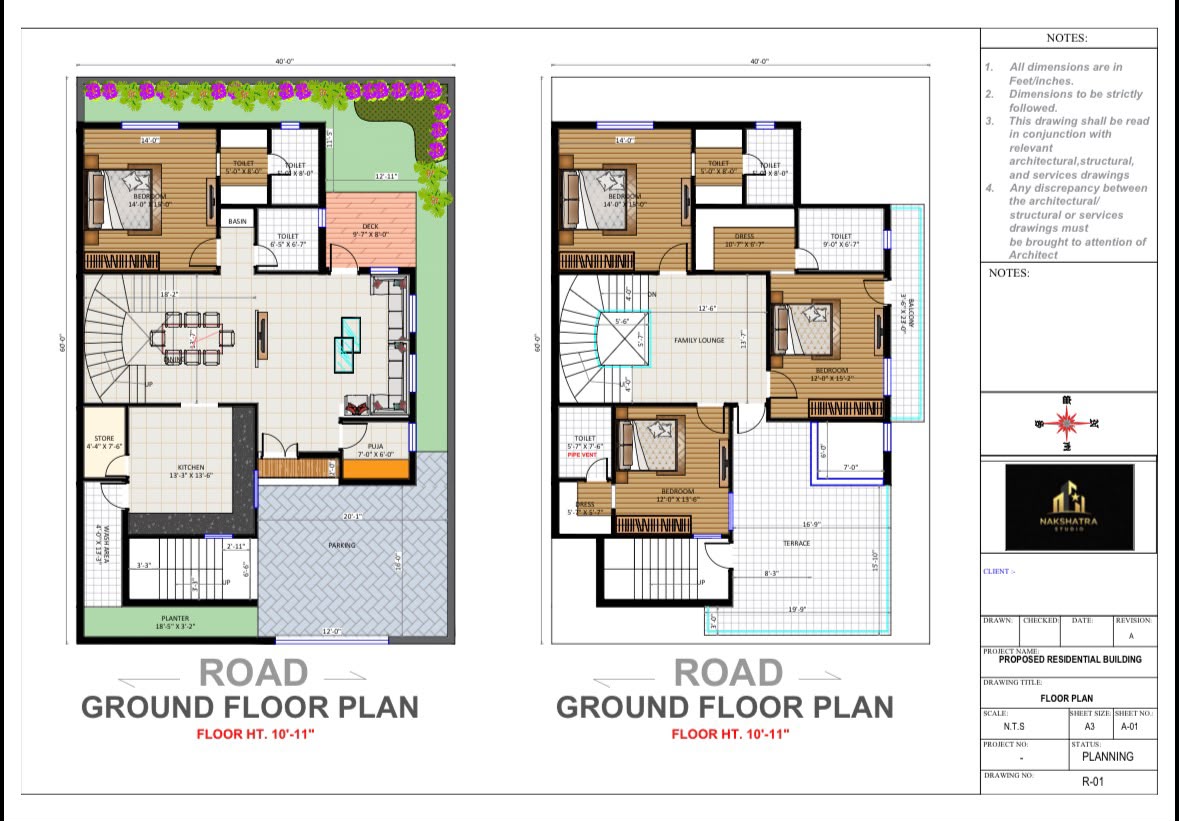
Architectural Floor Plan 04
Vastu-compliant residential floor blueprint designed for modern families.
 Floor Plan
Architectural Floor Plan 05
Commercial layout plan optimized for maximum usable floor area.